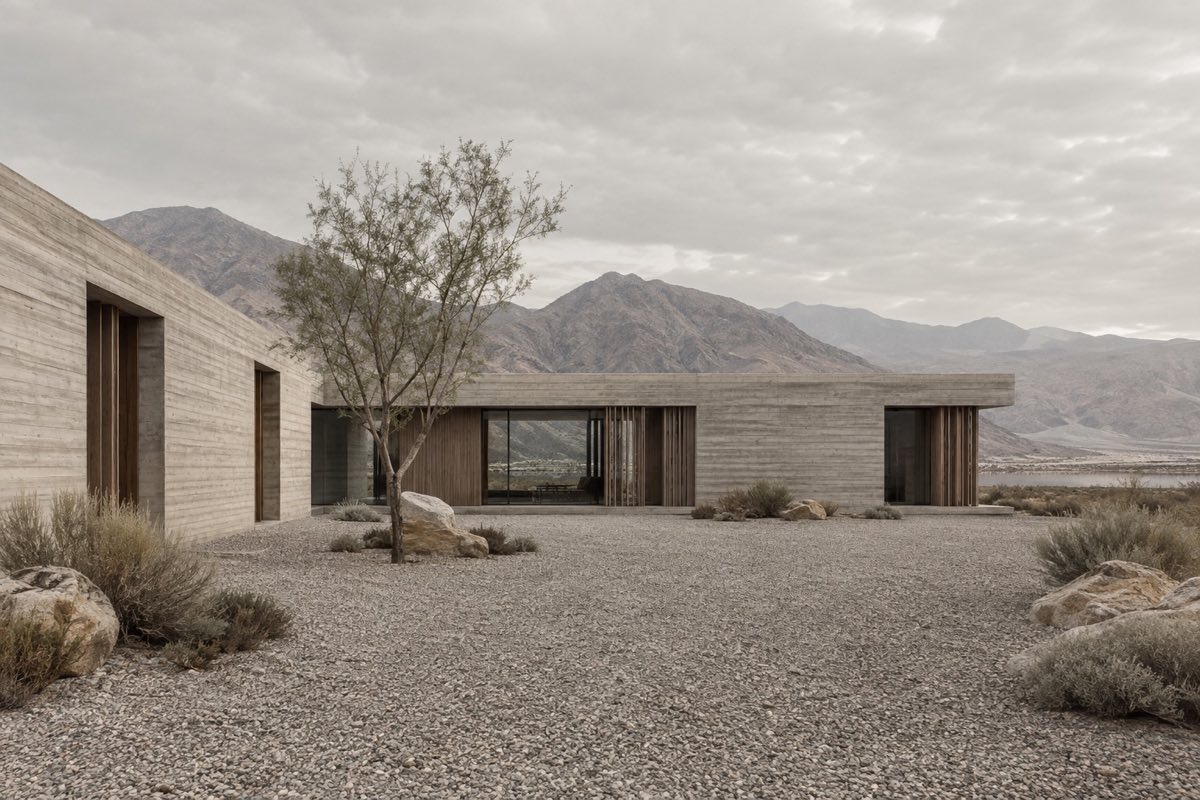
Alder house
Residential · West bank, Riverbend
Shaped by place. Made for life.
Timber. Concrete. Daylight.
Architecture that leaves room for living.
Residential · West bank, Riverbend
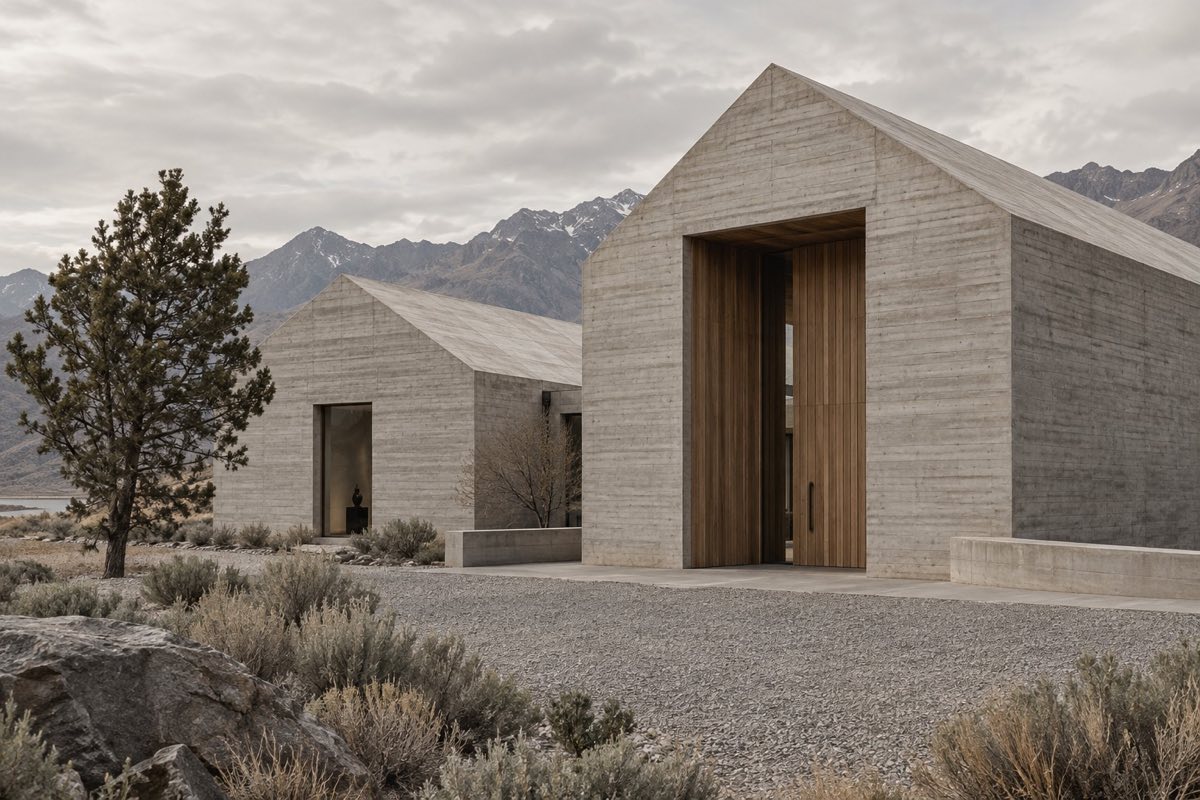
Cultural · Old quarry, Riverbend
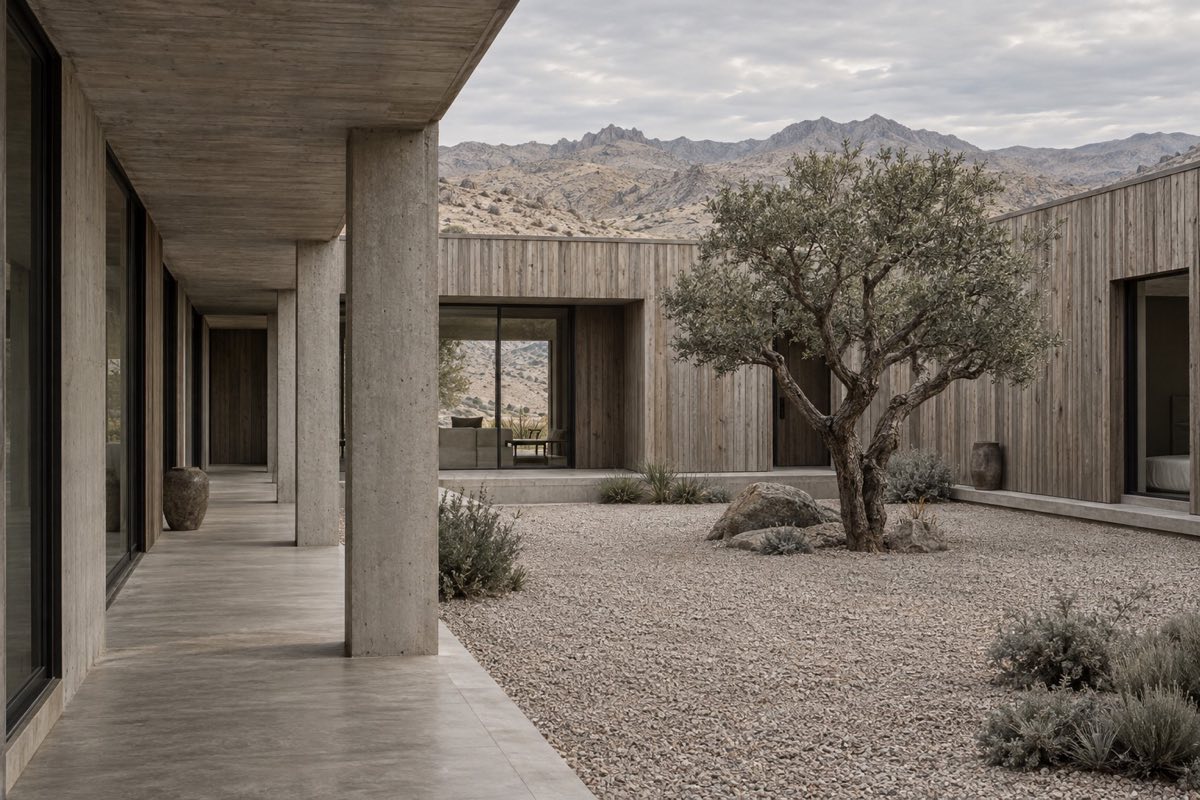
Residential · North ridge, Riverbend
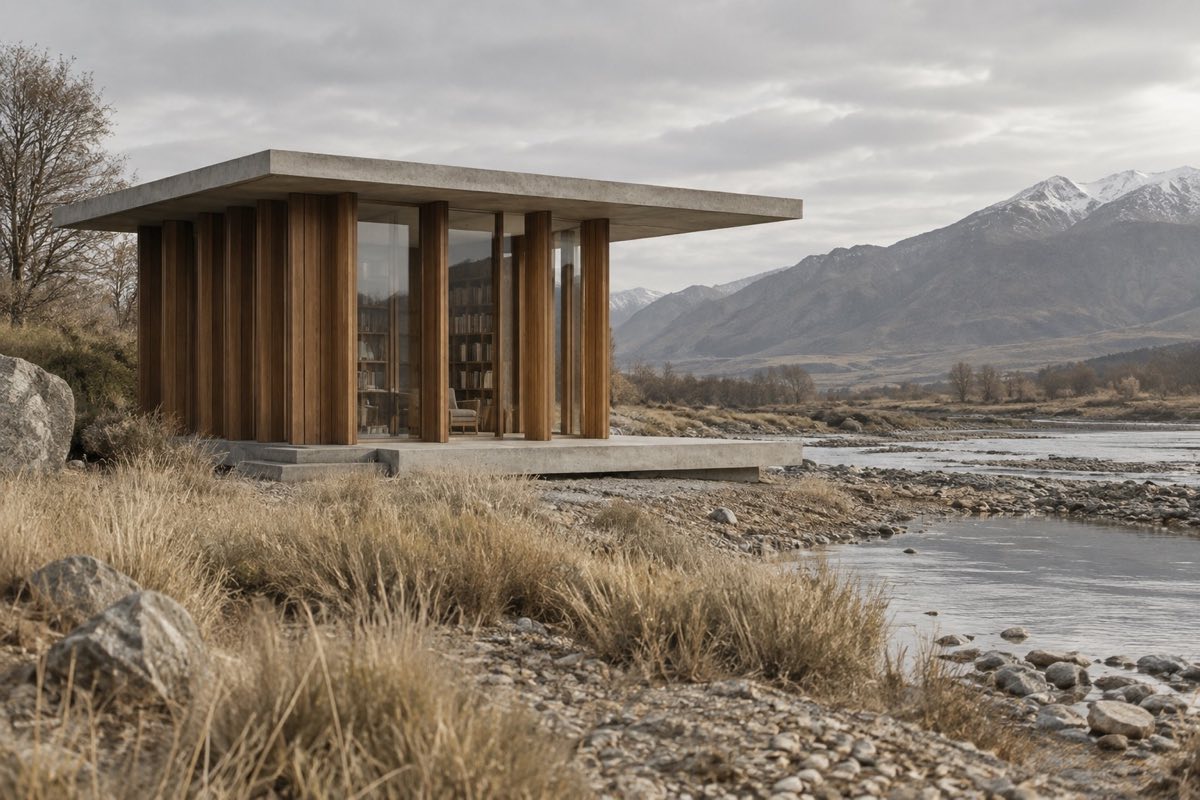
Cultural · East bank, Riverbend
We begin with what is already there: the slope of the ground, the path of the sun, the way a day unfolds. From these conditions, we make homes and shared spaces with few materials and clear intentions.
Inside the studioWe walk the site and map the rhythms of your day. Before a line is drawn, we agree on what the building needs to do.
Plans, sections and small models test a simple proposition: where to enclose, where to open, what to leave alone.
Structure, daylight and material meet at the detail. We coordinate the work until each junction has a clear answer.
We remain involved on site, working with the builder to carry the original idea into the finished space.
Illustrative entries. These publications and distinctions are fictional.