Mara Varden
Principal / ArchitectureGuides each project from the first site walk to the final material decisions.
Residential & cultural architecture.
Based in fictional Riverbend, Nevada.
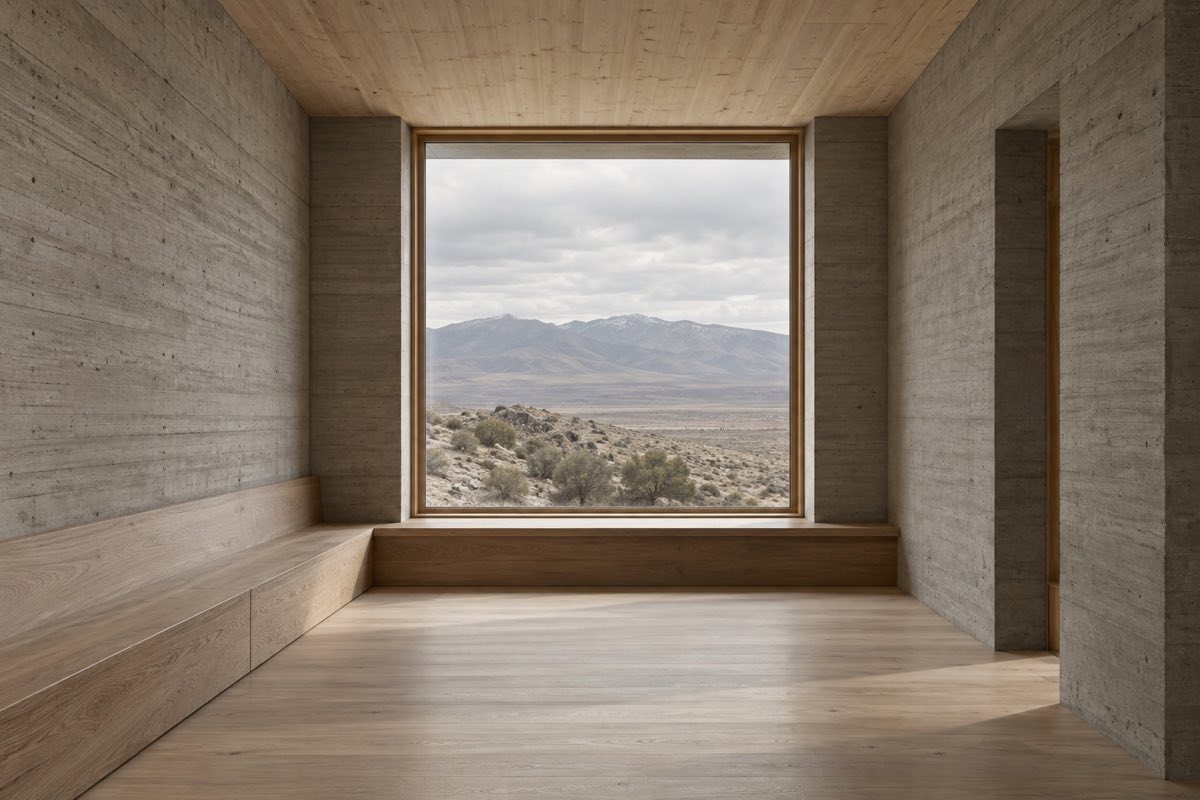
We work at the scale of a room, a house, a place to gather. Each begins with close observation: how the land holds water, where shade falls, which view deserves a window.
Our work uses a short material palette and simple forms. The interest lies in their meeting: timber against concrete, a deep threshold, a wall that catches the last of the light.
Guides each project from the first site walk to the final material decisions.
Connects the architectural idea to structure, building systems and the details on site.
Works with daylight, joinery and the surfaces that give a room its daily character.
Site analysis, concept design, approvals, technical documentation and construction-stage involvement.
Rooms, materials, lighting and built-in furniture designed as part of the architecture.
Early tests of a site’s possibilities, project scale and budget before a full commission.