Example website built for the AI Website Pro course. Studio Varden is a fictional business.
studio varden.Start a project ↗
01 / Residential / Sample project

Alder house.

A low line in a wide landscape.

West bank, Riverbend / 2025
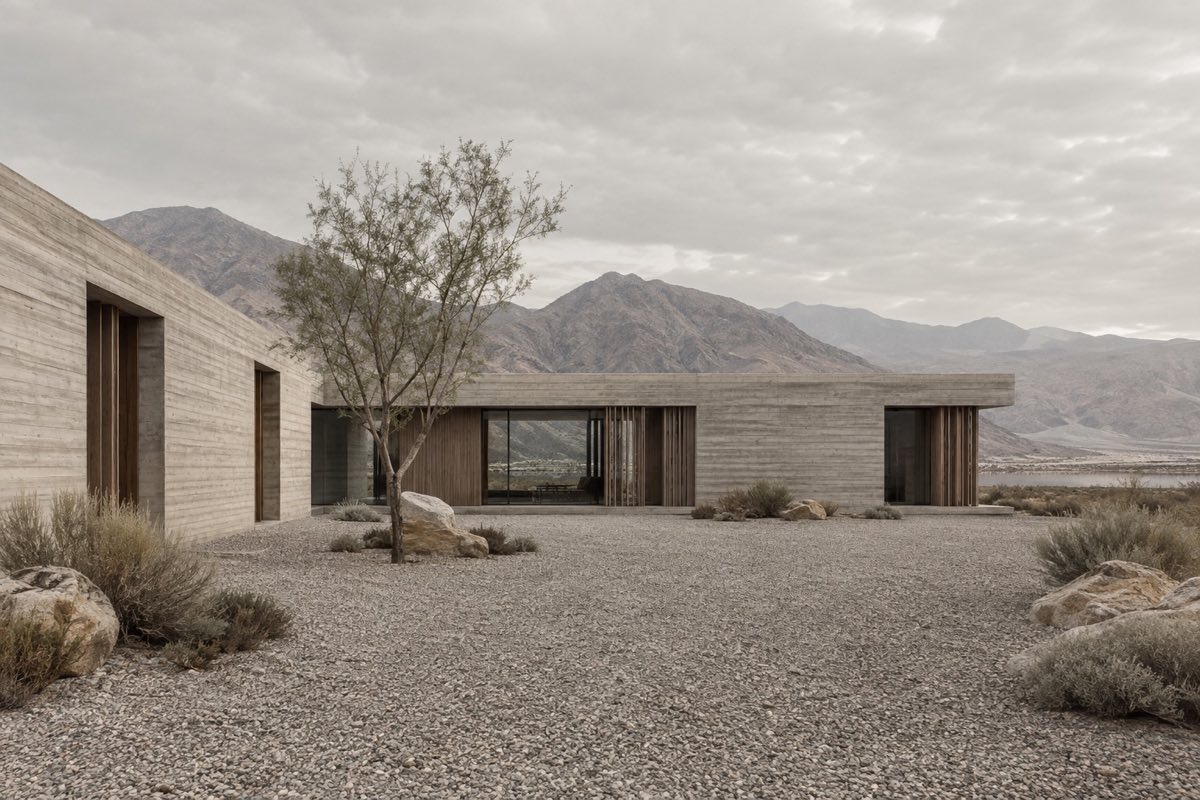
A low concrete and timber house beneath a pale sky.
01 / The house follows the ground. Sample project.
The site

Follow the ground.

A narrow terrace sits above the dry riverbed. We placed the house along its edge, keeping the lower ground open and the distant ridge visible from the shared rooms.

The idea

A room for the sky.

A small courtyard interrupts the long plan. It brings light into the middle of the house and gives the bedrooms a sheltered outlook, away from the wider valley.

The material

Few materials.
Many textures.

Board-formed concrete anchors the house to the slope. Timber softens the spaces touched every day: the ceiling, the window reveals, a bench that follows the wall.
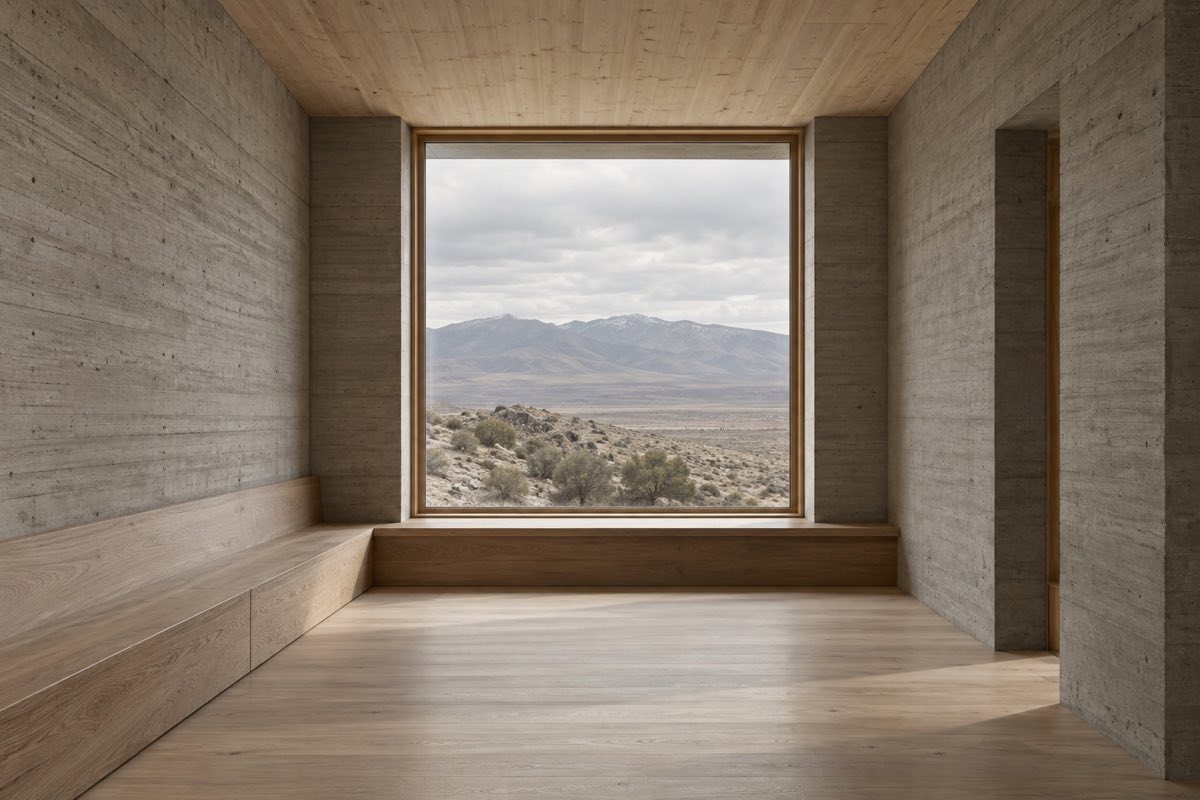
Sample Alder house interior with timber surfaces, concrete walls and a deep window facing the valley.
02 / Daylight becomes the fourth material. Sample visualization.

Open to the outside.

Concept plan / Not for construction
Alder house, conceptual floor planA long single-story house with two bedrooms to the west, a central courtyard, and living and dining rooms opening to the east. Sample drawing, not for construction.24.0 M8.2 MBEDROOM 01BEDROOM 02COURTYARDDININGLIVING02.55 MN
Alder house / Ground floorSample drawing / Indicative dimensions
Next project / 02 / Sample projectFold gallery
A place to begin
Start a project
A site. A question. An idea for how to live.